
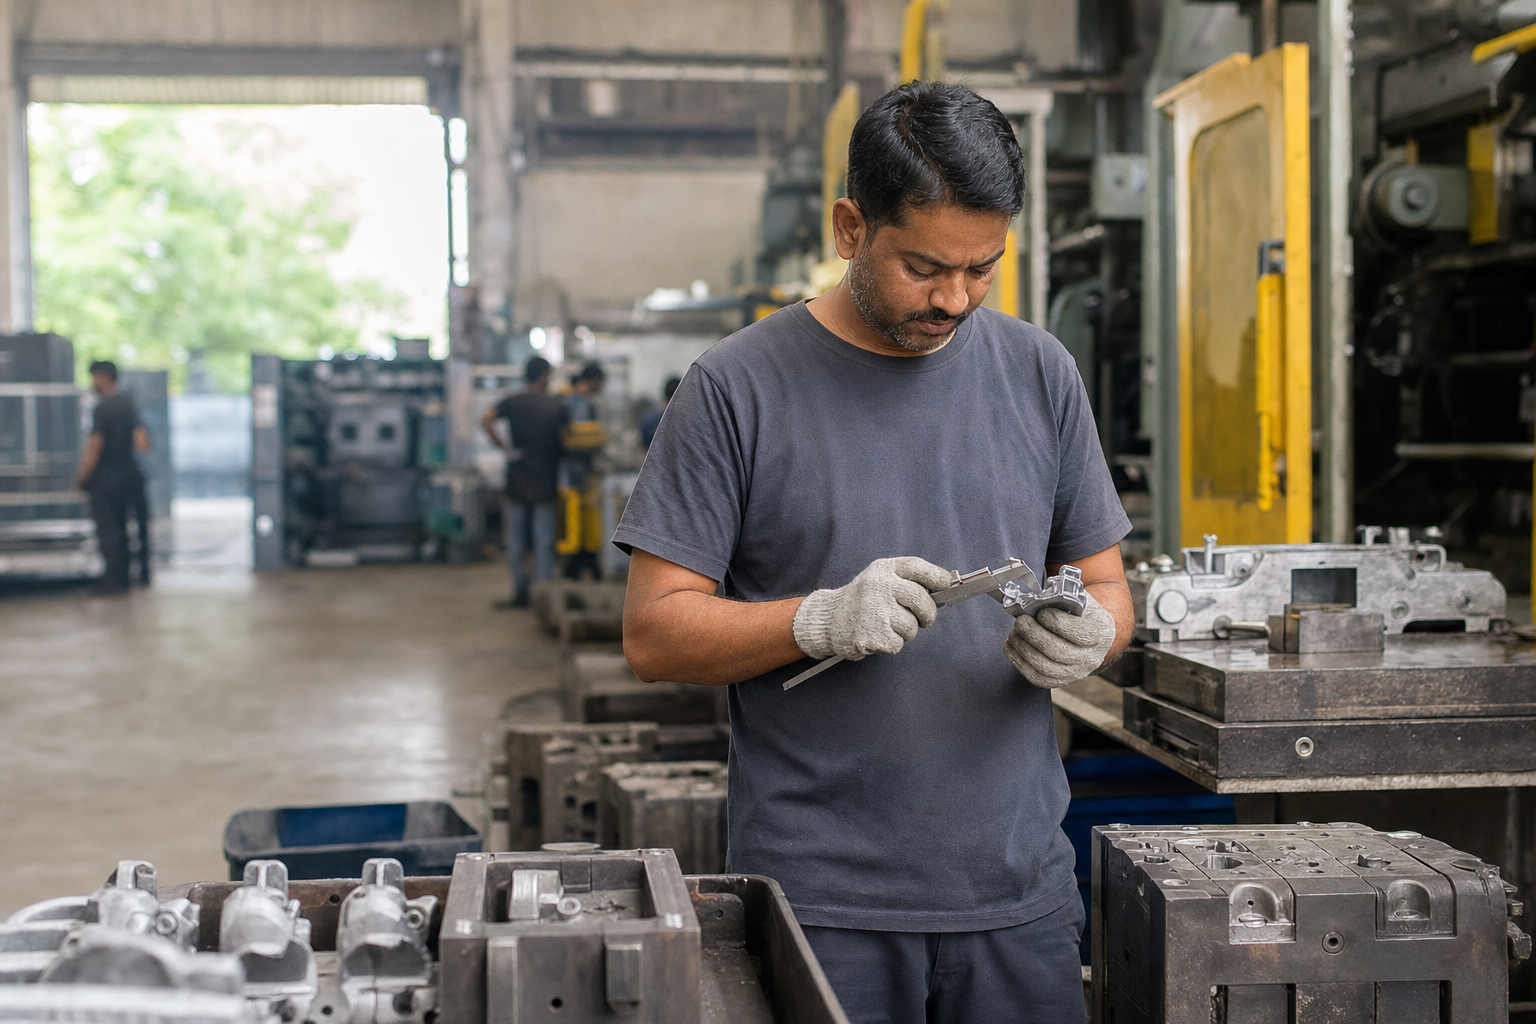
See how Lamda supports alloy, dimensional, machined-feature and leak-integrity requirements for aluminium die cast components.
A casting quote does not show whether parts will arrive conforming, documented and ready for assembly. For aluminium die cast components, inspection requirements should connect material verification, dimensional measurement, machining checks and leak testing where applicable. This explainer covers each stage so you can share your drawing for a manufacturability and inspection review with the right inputs.
Key takeaways
- Inspection planning starts before casting: Requirement and drawing review can define the checks needed before tooling is released.
- Alloy can be verified at receipt: Lamda lists a spectrometer used to examine the chemical composition of aluminium ingots.
- Critical features should be measured after the process that creates them: CMM and vision measuring systems can verify as-cast and post-machining dimensions against the drawing.
- Leak-critical parts are tested against their real requirement: Leak testing and resin impregnation apply where the application calls for them. They are not generic steps.
- Better RFQ inputs produce a better inspection plan: Drawings, critical dimensions, alloy, volumes and acceptance criteria allow manufacturability and inspection to be reviewed together.
What does the Lamda testing facility do?
Lamda has an in-house testing facility with equipment for inspection and testing of aluminium die cast components. Depending on the part and agreed requirements, checks may cover:
- alloy chemistry
- critical dimensions
- machined interfaces
- surface condition
- leak integrity
Lamda is a Bangalore-based manufacturer registered in 1987. Die making and tool design, pressure die casting and precision machining are listed among its capabilities (About Us). Inspection planning addresses buyer risks such as:
- Material mix-ups and off-specification alloy.
- Dimensional drift on fit-critical features across production runs.
- Functional failures, such as leakage, that visual inspection cannot detect.
Inspection and quality assurance are related but different. Inspection verifies a result. Quality assurance is the planned system of controls intended to prevent nonconformance in the first place.
Where quality risks start in high-pressure aluminium die casting
Most die casting defects have more than one contributing cause, so inspection planning has to start upstream. NADCA's defect programme, for example, treats gas porosity and shrinkage porosity as distinct defects, each with its own sources and corrective measures (NADCA). For the full process sequence, see the aluminium die casting process guide.
Tooling and mould design
Die casting tooling and mould design shape quality before any metal is poured. They influence:
- parting-line location, draft and machining stock
- gating and venting
- flash risk and ejection marks
- dimensional stability and datum strategy
Early decisions on draft, wall thickness and fillets determine which features need the closest measurement later.
Metal delivery, shot sleeve and injection pressure
In high-pressure die casting, molten aluminium is ladled into the shot sleeve and forced into the die cavity under controlled injection pressure. Several factors can contribute to gas entrapment or incomplete fill:
- variation in metal temperature
- variation in shot conditions
- inadequate venting
The cause usually has to be investigated rather than assumed.
Solidification and shrinkage
Wall transitions and cooling behaviour affect how a casting solidifies. Insufficient feeding and uneven solidification can leave shrinkage porosity, and subsurface porosity may stay hidden until machining opens it. The guide to preventing porosity in HPDC castings covers design-side controls.
How inspection can follow a component from ingot to dispatch
The table below shows control points an OEM may specify, from requirement review through to dispatch.
| Production stage | What is checked | Why it matters | Buyer input needed |
| Requirement review | Drawing revision, tolerances, critical features, acceptance criteria | Sets inspection planning before tooling | 2D/3D drawings, GD&T, quality requirements |
| Material receipt | Ingot chemistry via spectrometer | Confirms the specified aluminium alloy | Alloy grade and material specification |
| First-off approval | Key dimensions, visual condition, critical features | Confirms setup before sustained production | Critical dimensions, cosmetic zones |
| In-process | Defined dimensional and visual characteristics | Detects variation during the run | Control-plan requirements |
| Post-machining | Bores, threads, sealing faces, hole positions, datums | Verifies final functional geometry | Machining drawing, gauge requirements |
| Final release | Dimensions, appearance, leak result where applicable, records, packaging | Supports shipment acceptance | Documentation and packaging needs |
Requirement and drawing review
A drawing can become an inspection plan when its critical-to-function features, datums, tolerances and cosmetic zones are identified before tooling release. With 2D and 3D drawings, annual volume and quality requirements in hand, measurement methods can be matched to each feature. Fixture and gauging needs can then be raised while the tool design can still change.
Incoming material verification
Lamda's facilities page lists a spectrometer used to examine the chemical composition of aluminium ingots (Facilities). Alloy conformance matters because chemistry affects castability, mechanical behaviour and how the part responds to machining.
First-off inspection
First-off inspection can confirm that the tool, setup and process are producing to drawing before a production run continues. It is an early point at which a dimensional shift, a flash condition or a cosmetic issue can be traced back to the tool or setup.
In-process checks
During production, defined characteristics can be checked to identify variation. Common sources of drift include:
- die wear
- temperature change
- trimming condition
Where tooling, casting and machining are managed by the same supplier, inspection findings can be directed to the responsible process team.
Post-machining verification
An as-cast datum and a finished machined datum are assessed differently. A machined datum should be checked after the operation that creates it, not treated as an as-cast feature. The same applies to machined bores, threads, sealing faces and hole positions. For more detail, see from casting to finished part.
Final release and documentation
Final checks may confirm dimensions, appearance, leak results where applicable, and packaging against agreed criteria. Agree the documentation you need, such as dimensional reports or material records, at RFQ stage.
Which inspection method answers which buyer question?
Each inspection method answers a different question, and each has limits.
| Buyer question | Inspection approach at Lamda | Limitation to understand |
| Is the specified alloy being used? | Spectrometer check on ingots | Confirms incoming chemistry; does not assess casting soundness |
| Do critical dimensions and GD&T features conform? | CMM plus conventional gauges and instruments | Strategy must match datums and tolerances |
| Do small profiles and edges conform? | Vision measuring system | Best suited to profile and 2D features |
| Is the surface acceptable? | Visual inspection against agreed criteria | Does not confirm internal soundness |
| Does the material meet mechanical requirements? | Universal testing machine on raw material specimens | Tests specimens, not every finished part |
| Will the part seal or hold pressure? | Leak testing, where applicable | Method, pressure and criteria must be agreed |
One method does not replace another. A clean-looking casting may still need measurement. A dimensionally conforming casting may still fail a cosmetic or leak requirement.
CMM inspection for critical and complex geometry
A coordinate measuring machine (CMM) verifies specified geometric and dimensional features against a drawing or 3D model. Lamda's facilities page lists CMMs with scanning capability. They suit features where position and relationship to datums matter, such as:
- datums and bore positions
- machined faces
- hole patterns
- profile features
Vision measuring and visual inspection
Vision measuring and visual inspection answer different questions:
- Vision measuring is a dimensional method. Lamda's system is described as an advanced profile projector with 11X and 64X lenses, used for profiles, edges and small 2D features.
- Visual inspection is an appearance check against agreed criteria. Replace "good surface finish" on the drawing with defined zones, visible surfaces and the conditions you will accept.
Material testing where specified
Lamda lists a universal testing machine for testing raw material specimens. Specimen-based mechanical testing can support material-property requirements where a customer specification calls for it. It verifies the material, not each finished component.
Why a casting can pass inspection and still leak
Leak testing is needed when an aluminium die cast component must contain air, fluid or pressure, or when sealing performance is critical. A part can look acceptable and measure correctly as-cast, then leak after machining opens subsurface porosity near a sealing face, threaded port or thin wall.
This is why the timing of the test matters. The Metal Casting Institute describes testing after machining as best practice for aluminium housings, because porosity defects occur sporadically (Metal Casting Institute). Testing earlier can also be useful. Leak testing before further operations can identify abnormal porosity "before additional value is added" (Cincinnati Test Systems). The right stage, or combination of stages, depends on the component.
Lamda lists both leak-testing equipment and resin impregnation on its facilities page. Resin impregnation is described as a process used to seal micro pores without impacting functional or dimensional characteristics. Where a part is impregnated, re-testing it afterwards is good practice. Neither process applies to every component. Define these four requirements on the drawing or RFQ:
- Operating medium: air, oil, coolant or water.
- Test pressure range.
- Allowable leakage: the pass/fail criteria.
- Sealing features: their locations on the drawing.
A leak result only has meaning under its stated test conditions. Agree the method, medium, pressure and test stage before production starts. For more, see leak-tight aluminium castings: testing and sealing.
What happens when a part does not meet specification?
When a die cast part fails inspection, an effective control process should:
- Identify and segregate it from conforming stock.
- Contain the suspect lot or batch.
- Investigate potential causes across tooling, casting, trimming or machining.
- Apply corrective action to the responsible process.
- Re-verify the result and document the disposition before release.
IATF 16949:2016 expects documented nonconformity records and a corrective-action procedure. It also expects traceability records that let a supplier segregate nonconforming or suspect product (Advisera). In practice, traceability can link a failed result to relevant material, production and inspection records. That link turns a rejection into a more focused investigation.
Why integrated manufacturing makes inspection findings actionable
Lamda describes its offer as end-to-end die casting solutions: die making and tool design, pressure die casting and precision machining, serving automotive, medical, electrical and white goods OEMs in domestic and international markets.
Where these processes sit with one supplier, an inspection finding can be directed to the team responsible for the relevant operation. Fewer supplier handoffs can also reduce coordination risk and unclear ownership.
| Inspection finding | Process team that acts |
| Flash, ejection marks or dimensional shift at parting line | Die making and tooling |
| Porosity indication or incomplete fill | Die casting process control |
| Bore position or thread nonconformance | Precision machining |
For broader supplier evaluation, use the aluminium die casting manufacturer India checklist.
What to send with your RFQ for an inspection-capability review
A complete RFQ lets castability, tooling, machining and inspection be reviewed together and can reduce clarification before quotation. Include:
- 2D drawing and 3D model with current revision.
- Aluminium alloy and material specification.
- Annual volume and minimum order quantity.
- Tolerances, GD&T and datum scheme.
- Critical-to-function dimensions clearly marked.
- Machined features, threads and gauge requirements.
- Cosmetic acceptance zones and visible surfaces.
- Leak requirements: medium, pressure and allowable leakage, if applicable.
- Required inspection documents and traceability level.
- Sample, approval and target launch timeline.
Marking critical dimensions, datums, sealing surfaces and cosmetic zones directly on the drawing is the quickest way to get an inspection plan that matches how the part functions.
Send your drawing for a manufacturability and inspection review
Share your 2D/3D drawings, alloy, annual volume, critical dimensions and quality requirements with Lamda's engineering team. For leak-critical or precision-machined castings, also include the operating medium, pressure range, sealing features and acceptance criteria.
Frequently asked questions
How are dimensions checked on aluminium die cast components?
The method depends on the feature:
- Routine features: gauges and conventional measuring instruments.
- Critical or complex geometry: CMM inspection against the drawing or 3D model.
- Small profiles and edges: a vision measuring system.
Method selection also reflects the tolerance, the datum scheme and whether the feature is as-cast or machined.
Can an aluminium die casting be dimensionally correct but still be rejected?
Yes. Dimensional conformance, visual acceptance and leak integrity are separate requirements. A part can measure correctly and still fail an agreed cosmetic zone. It can also fail a leak test after machining exposes subsurface porosity near a sealing face or threaded port. Each requirement needs its own check.
How does Lamda verify aluminium alloy chemistry?
Lamda's facilities page lists a spectrometer used to examine the chemical composition of aluminium ingots. This supports verification of incoming material against the specified alloy before it enters production. Castability, mechanical behaviour and machining response all depend on correct chemistry.
Is every Lamda die cast component leak tested?
No. Leak testing applies to components with sealing or pressure-containing requirements. Each test needs an agreed method, medium, pressure and acceptance criterion for that application. Define these in your RFQ so the test stage and criteria can be set before production.
Is Lamda certified for automotive aluminium die casting components?
Lamda lists IATF 16949:2016 among its certifications on its About Us page. IATF 16949 is the quality management standard used across automotive supply chains. Supplier-quality teams can request the certificate during qualification to confirm scope and validity.
When should an OEM involve Lamda in design review?
Involve Lamda before tooling release. At that point, parting-line location, draft, wall transitions, machining stock and datum strategy can all still change. An early review aligns the inspection plan with functional risk, identifies gauging needs early and can reduce the chance of costly late tooling modifications.