

Most die casting projects start with a 2D drawing, a 3D model and a launch date, plus three questions: can it be cast, what will it cost, and when will the first sample arrive. A typical aluminium die casting route moves from drawing review and DFM feedback through die design, trial casting, machining, finishing, testing and inspection before a first sample is submitted for approval. Lamda is a Bangalore-based manufacturer registered in 1987 that serves domestic and international customers, and this guide shows what Lamda's engineering team needs from you at each stage of that route.
Key takeaways
A die casting project is easier to quote, tool and approve when the important decisions are made before the die is cut. These are the points that matter most:
- A complete RFQ package reduces assumptions. It should include the latest 2D drawing, the 3D CAD model, the revision, the alloy or performance need, annual volume, machining scope, finish and test criteria.
- A DFM review checks wall thickness, draft angle, parting line, undercuts, porosity-sensitive zones and machining allowances before tooling design starts.
- Mark each feature as as-cast, machined, finished or tested. This lets you compare quotations like for like.
- Freeze the drawing revision, alloy, critical dimensions, datums and acceptance criteria before tooling release.
- "First sample" can mean a prototype, a trial casting, a production sample or a first article. Agree which one you need at RFQ stage.
- Lamda states that its scope covers tool design and development, aluminium die casting, precision machining, finishing, leak testing and sub-assembly delivery.
What happens after you send Lamda a drawing?
After a drawing arrives, the supplier assesses the information needed to quote the part and determine whether the proposed route is suitable. A typical process includes feasibility review, DFM feedback, tooling design and manufacture, trial castings, secondary operations, inspection and sample approval.
The full route looks like this:
Drawing + RFQ → Feasibility review → DFM feedback → Tooling design → Die manufacture → Trial casting → Machining / finishing / testing → Inspection → First sample → Approval and production release
The same route applies to custom aluminium die casting projects such as housings, covers and brackets. Elapsed time varies with tool complexity, secondary operations and how quickly approvals come back, so ask for a project-specific plan rather than a standard figure. The eight steps below set out what you provide and what Lamda can discuss at each stage.
Step 1: Send a complete die casting RFQ package
Send the latest 2D drawing and 3D CAD model, and make sure the revision numbers match. Include the alloy or performance requirement, annual and initial quantities, critical dimensions, machining scope, surface finish, and any leak or pressure-test criteria. Add assembly context so the supplier can judge feasibility before it quotes tooling.
Lamda's stated RFQ inputs are 2D and 3D drawings, annual quantity, minimum order quantity and complete quality requirements. You can send these to sales@lamdacomponents.com or through the quote form linked from its aluminium die casting services page. The table below expands those inputs into a full technical package.
| Send with your RFQ | Why the supplier needs it | If you do not have it yet |
| Latest 2D drawing and 3D CAD model | Confirms geometry, revision and key features | State the controlled revision and list open points |
| Alloy or material requirement | Drives the process and application review | Describe the operating environment and performance need |
| Annual volume, lot size and MOQ | Shapes the tooling route, cavity count and economics | Give a forecast band, or state prototype, low-volume or mass-production intent |
| Critical dimensions and GD&T | Sets inspection priorities | Mark critical-to-fit, sealing and safety features |
| Machining requirements | Identifies threads, bores, datums and sealing faces | Flag features that cannot be achieved as-cast |
| Surface and cosmetic requirements | Aligns casting and finishing expectations | Share a reference sample or acceptable-defect criteria |
| Leak, pressure or functional tests | Affects porosity-control planning and verification | State test medium, pressure, duration and acceptance limit |
| Mating parts or assembly context | Protects fit and function | Send an assembly drawing, photos or interface dimensions |
| Packaging, destination and delivery terms | Supports export and logistics planning | State the country, Incoterms preference and launch date |
Mismatched CAD and 2D revisions are a common cause of re-quoting. Before you send anything, check that both files describe the same part.
Step 2: Define the part's function, alloy, volume and quality needs
Alloy, volume and part size decide whether a supplier is a good fit before any geometry is discussed. Settle these three points early to avoid re-quoting later.
Alloy: start from function, not a grade name
Buyers sometimes specify a wrought grade that is not suited to die casting, or name a die-casting grade out of habit. A better starting point is the part's job. Describe the strength it needs, whether it must be pressure-tight, its corrosion exposure, its thermal load and its finish requirement.
- A380 and ADC12 are common reference alloys for high-pressure die casting.
- ADC12 is a JIS-designated alloy with higher silicon content (Yamaha Motor, JIS data). It is commonly compared with A383 or A380, but confirm equivalence against your own specification.
- The right choice depends on function, section thickness, finish and the customer's material standard.
For a deeper comparison, see A380 aluminium die casting and ADC12 aluminium die casting.
Volume: why annual quantity changes the route
Annual volume and lot size affect how much to invest in tooling, how many cavities the die should have, and how much die life to plan for. Some programmes need an interim prototype route before production tooling is justified. MOQ depends on part size, tooling, alloy and cycle time, and suppliers often quote differently for pilot runs than for steady production. Share realistic forecasts, including ramp-up, so the tooling proposal matches the programme rather than a guess.
Part size and machine capacity
Lamda states that it casts on automated machines ranging from 250 to 800 tons. Tonnage alone does not decide fit. Projected area, shot weight and required clamping force all influence machine fit (aPriori, required clamp force). Submit the 3D model and overall dimensions early so machine fit can be assessed rather than assumed. For more detail, read about die casting machine selection.
Step 3: Separate as-cast, machined, finished and tested requirements
Mark every feature as as-cast, machined, finished or tested. Tight bores, threads, sealing faces and datum surfaces are usually machined after casting, depending on the application. Non-critical faces can often stay as-cast. This split helps plan machining allowances and inspection, and it makes quotations comparable.
| Category | Typical examples | What to specify on the drawing |
| As-cast | General external form, ribs, non-functional faces, cored holes | General casting tolerance, draft-direction allowance |
| Machined | Bearing bores, sealing faces, threads, mounting faces, datums | Tolerance, surface roughness, thread specification, datum scheme |
| Finished | Shot blasting, deburring, painting, powder coating, impregnation | Finish type, coverage, masking zones, cosmetic standard |
| Tested / inspected | Leak test, dimensional checks, visual inspection | Test parameters, sampling plan, acceptance criteria |
If the part ships as an assembly, add sub-assembly as a fifth category. Lamda lists sub-assembly delivery in its scope, including automated bearing sub-assembly of stator and alternator castings.
Pro tip: Tight tolerances on non-critical features add machining cost without improving function. Mark only sealing faces, bearing bores, threads, safety-related features and assembly interfaces as critical. Do this on the controlled drawing, not after tooling design begins.
Step 4: The DFM review before tooling design
A die casting DFM review checks whether the part geometry can be filled, solidified and ejected reliably from a die. Typical review points are wall thickness, draft angle, parting-line location, radii, undercuts, cored features, porosity-sensitive zones, machining allowances, and how the critical dimensions relate to the casting process.
Wall thickness, draft angle and radii
Uniform walls fill and solidify more predictably than walls that change suddenly. The review looks for:
- Consistent wall sections, with gradual transitions where thickness has to change
- Adequate draft on walls parallel to the die-opening direction
- Generous fillets at internal corners to help metal flow and reduce stress concentration
The exact values depend on alloy, part size and feature depth, so they should come from the project review rather than a generic chart. Our guide to high pressure aluminium die casting design covers these rules in more depth.
Parting line, ejection and undercuts
Where the parting line sits affects flash, cosmetic surfaces, draft direction, and whether undercuts need slides or a design change. Ejector pins leave witness marks, so their layout matters on visible faces. Tell the supplier which faces are cosmetic and which are functional. Parting lines and ejector marks can then be planned away from them where the geometry allows.
Porosity-sensitive and sealing zones
Heavy local sections and faces that will later be machined to seal need early attention, because machining can expose porosity below the cast skin. The review should cover the gating and overflow concept, section changes around bosses, and whether resin impregnation belongs in the planned route. Impregnation can seal interconnected porosity that forms leak paths. It does not replace porosity-aware design and gating (Godfrey & Wing). For more, see high-pressure die casting porosity control.
When HPDC is not the right route
High-pressure die casting suits complex, thin-walled parts at volume. It is not automatically right for every part. Gravity die casting fills a permanent die by gravity alone, and its tooling generally costs less than pressure die casting tooling (Foseco). To assess route suitability, the supplier needs:
| Buyer consideration | Information needed to assess the route |
| Wall section and geometry | 3D model and section analysis |
| Production volume | Annual demand, lot size and programme horizon |
| Heat-treatment or pressure-tightness needs | Application requirements and test specification |
| Surface and cosmetic expectations | Reference standard, visual criteria and finishing requirement |
What useful DFM feedback looks like
DFM feedback is most useful when every point asks for a clear decision. A practical format looks like this:
| Feature reference | Observation | Risk | Recommended change | Buyer decision |
| Boss under sealing face | Heavy local section | Porosity exposed after machining | Core out the section or add impregnation | Accept / reject / discuss |
DFM feedback lowers risk, but it cannot guarantee that no adjustments will be needed after trial casting.
Step 5: Tooling design, die manufacture and trial casting
Before tooling starts, the buyer and supplier should freeze the drawing and CAD revision, the alloy, the agreed DFM changes, the critical dimensions and datums, and the machining scope. They should also agree cosmetic and test acceptance criteria, sample quantity, the approval route and tooling ownership. Changes made after die manufacture begins can affect both cost and timing.
Tooling design inputs and flow analysis
Lamda states that it has die making capability and an in-house tool design and development team. Tool design depends on frozen inputs:
- Final geometry and cavity count
- Gating and overflow concept
- Cooling layout
- Slide requirements for undercuts
- Ejection layout
Where filling and solidification risk is high, mold flow analysis can help assess the gating concept before steel is cut. Ask whether it applies to your part.
Tool steel, die life and tooling ownership
Tool-steel selection, heat treatment and expected lifetime volume all shape die-life planning. Discuss them against your real forecast rather than a generic shot count. Document tooling ownership, storage, maintenance and refurbishment responsibilities in the quotation or tooling agreement before you issue the purchase order. Our article on aluminium die casting tooling explains how tooling cost relates to per-part price.
Trial casting and corrections
Trial shots from the production die show how the metal fills, whether the dimensions are close to the drawing, and the visible condition of the casting. Depending on the results, corrections may include gate or overflow changes, dimensional tool corrections or machining-datum adjustments. Not every project needs every one of these.
Freeze these before tooling release:
- Drawing and CAD revision
- Alloy
- Agreed DFM actions
- Tooling scope and ownership
- Critical dimensions and datum scheme
- Machining scope
- Cosmetic and functional acceptance criteria
- Sample quantity and approval route
- Forecast volume and change-control contacts on both sides
Step 6: Machining, finishing, leak testing and inspection
Secondary operations turn a casting into a usable part. Lamda's stated scope includes shot blasting, vibro deburring, resin impregnation, precision machining, leak testing, painting, powder coating, anodising and sub-assembly delivery. Confirm which operations your part needs and how each one is routed when you request the quotation.
CNC machining, thread tapping and datums
Machining datums should come from as-cast features that are stable and repeatable from shot to shot. If the datum strategy is decided after trial casting, fixtures and machining allowances may have to be reworked. Decide it during DFM, alongside the threads, bores and sealing faces it controls. Lamda lists precision machining among its capabilities. See aluminium die casting machining for how a casting becomes a finished part.
Deburring and surface finishing
Finishing options include vibro deburring, shot blasting, painting, powder coating and anodising. Alloy and silicon content can change anodised appearance, so define cosmetic expectations and approve a finished sample (Products Finishing). Read more about aluminium die casting finishing.
Leak testing and pressure-tight parts
If a part contains fluid or gas, the RFQ should include its leak-test parameters: test medium, pressure, duration and acceptance limit. These parameters affect gating, the decision on impregnation and the inspection plan. Impregnation can be planned after machining where appropriate, because machining can expose new leak paths. Our guide on aluminium casting supplier quality control covers testing and sealing.
Dimensional inspection planning
The critical dimensions on your drawing become the inspection plan. For each one, the plan sets the measurement method, frequency and reporting format. Lamda describes an in-house testing facility for critical and complex dimensions. Agree before trial casting which characteristics the first-sample report will cover.
Step 7: Review the first sample and close open points
A prototype sample tests design, form or fit, and it may not come from production tooling. A production sample comes from the production die and process. A first article is a documented measurement of a representative production part against the agreed drawing revision, or as defined by the customer's quality agreement. Define the sample type you need before tooling begins.
| Term | What it is | Typical purpose | Agree in RFQ |
| Prototype sample | Part made by an interim route | Design and fit validation | Route, quantity, representativeness |
| Trial casting | Early shots from the production die | Tool and process tuning | Whether the buyer receives these |
| Production sample | Part from the production die and process | Process confirmation | Quantity, finish state |
| First article inspection (FAI) | Production sample measured against the drawing | Formal approval against the drawing | Report format, characteristics measured |
| PPAP, where required | Automotive production-part approval package | Customer approval of part and process | Required level and elements |
"Prototype sample", "trial casting" and "production sample" are working terms rather than formal standards, so agree what each means at RFQ stage. FAI verifies the part against the drawing. PPAP verifies the part and the process together, and it typically includes dimensional results (Fabrico). Your purchase order or quality agreement decides which applies.
After the sample is submitted, the feedback loop is simple. The buyer reviews it and issues a deviation list. Both sides agree corrections or concessions, and the sample is resubmitted if needed. Read more on aluminium die casting prototype and sample requirements.
Step 8: Move from sample approval to production supply
Once approved, the sample becomes the reference condition. It should be tied to the drawing revision, process route and inspection plan it was made under. Close these items before the first production lot:
- A signed sample approval and revision record
- Production inspection frequency and reporting
- Packaging specification and delivery schedule, including export documentation where relevant
- An engineering-change process that states who requests a change, who assesses tooling and cost impact, and who approves it
The first production lot should match the approved sample condition. If anything in the route changes, it should go back through change control rather than appear silently in production.
Buyer and Lamda responsibilities at each stage
Approvals stall when nobody knows who owns the next decision. The matrix below shows a practical split. Assign one buyer-side decision owner for DFM approvals, drawing changes and sample acceptance.
| Stage | Buyer provides or decides | Lamda provides or decides |
| RFQ | Drawings, revision, volume, quality and test requirements | Clarification questions, quotation with stated assumptions |
| DFM | Decisions on recommended changes | Feasibility and DFM feedback, where agreed |
| Tooling release | Frozen revision, tooling PO, acceptance criteria | Tool design, die manufacture |
| Trial and sampling | Timely feedback | Trial casting, agreed secondary operations and inspection |
| Approval | Sample sign-off or deviation list | Agreed corrections and resubmission |
| Production | Forecasts, schedule, change requests | Production, inspection, packaging and delivery as agreed |
What delays a first sample (and how to avoid it)
Time from drawing to first sample depends on how complete the RFQ package is, the part geometry, tooling complexity, the alloy, machining and test requirements, trial results and how quickly the buyer approves. Ask for a project-specific plan rather than relying on a standard lead-time claim. Most delays are avoidable:
- CAD and 2D revisions do not match. Fix: submit one controlled revision.
- Critical dimensions appear after tooling design starts. Fix: mark them at RFQ stage.
- Leak-test requirements arrive late. Fix: include the test specification in the RFQ.
- Cosmetic expectations are undefined. Fix: share a reference sample or an accepted standard.
- Thread and insert assumptions are undocumented. Fix: state whether each is cast, machined or inserted.
- The alloy changes after quotation. Fix: confirm the alloy before the tooling PO.
- DFM or sample approvals are slow. Fix: name a buyer-side decision owner.
Questions to ask an aluminium die casting supplier before tooling release
Choose an aluminium die casting supplier based on fit for your specific part. Before releasing tooling, confirm that it can review the drawing, build the tooling, check alloy and machine-capacity fit, complete the machining and testing you specify, inspect critical features, and document sample approval and change control.
- Which operations are done in-house and which are subcontracted?
- Does my part fit your machine tonnage and shot-weight range?
- Who designs and builds the die, and who owns it?
- What does your DFM feedback cover, and in what format?
- How are machining datums chosen relative to the casting?
- What leak, dimensional and visual inspection will the first sample receive?
- What documents come with the first sample?
- How are drawing changes handled after tooling release?
- What assumptions are stated in the quotation?
- How will packaging and delivery work for my location?
For a broader evaluation framework, use our aluminium die casting manufacturer checklist.
Why OEM and export buyers work with Lamda from drawing stage
Lamda Components Pvt. Ltd. is a Bangalore aluminium die casting manufacturer and exporter, registered in 1987, serving domestic and international markets. The company lists capabilities that can support a part from tool design through casting and machining.
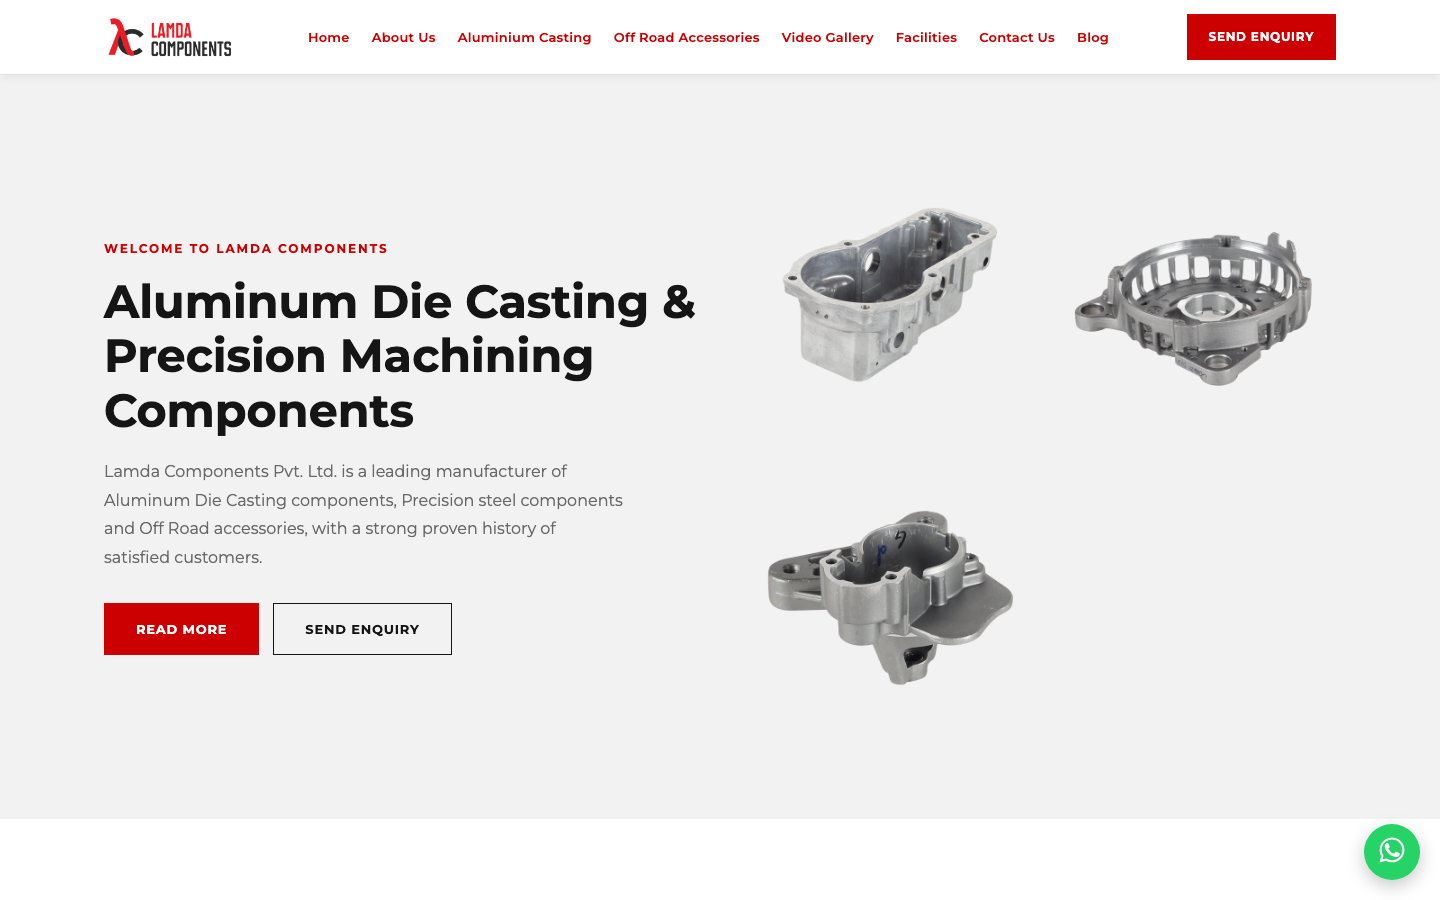
- Tooling and casting capabilities. Lamda describes in-house tool design and development, die making and pressure die casting.
- Machine range. Lamda states that it casts on automated machines ranging from 250 to 800 tons.
- Secondary operations in scope. Its listed capabilities include precision machining, shot blasting, vibro deburring, resin impregnation, leak testing, painting, powder coating, anodising and sub-assembly delivery.
- Application experience. Lamda lists castings for the automotive sector, fuel-injection pumps, alternators and starter motors, EV motors, hydraulic and pneumatic products, textile machinery, LED lights and door closures, electrical and household appliances, off-road products and medical equipment.
Send your drawing for a feasibility review
Ready to assess your part against this route? Send your 2D drawing, 3D model, annual quantity, MOQ, alloy or performance need, and your quality and test requirements to sales@lamdacomponents.com. Lamda can review the information provided and discuss the next steps for a quotation. You can also request a die casting RFQ through the enquiry form.
Frequently asked questions
What information does an aluminium die casting supplier need for an RFQ?
Send matching 2D and 3D drawings under one controlled revision. Add the alloy or performance need, annual volume and MOQ, critical dimensions and datums, machining scope, finish requirements and test criteria. Include packaging and destination details too. Lamda's core RFQ inputs are 2D and 3D drawings, annual quantity, MOQ and complete quality requirements.
Can Lamda review my drawing before I place a tooling order?
Lamda invites buyers to submit drawings for a technical review or a structured RFQ response before any tooling commitment. Agree the review scope for your part at that stage, especially for complex geometry, pressure-tight features or tight machined tolerances. Closing DFM points before the tooling PO protects both cost and timing.
How long does it take to get a first aluminium die casting sample?
It depends on the project. The main drivers are how complete the RFQ is, part geometry, tooling complexity, secondary operations, test requirements, trial results and how quickly approvals are given. Ask for a project-specific plan with defined start and end points, rather than comparing headline lead times across suppliers.
Does Lamda supply machined and finished die castings, or raw castings only?
Lamda supplies more than raw castings. Its stated scope includes precision machining, shot blasting, vibro deburring, resin impregnation, leak testing, painting, powder coating, anodising and sub-assembly delivery. The supply condition for your part, whether as-cast, machined, finished or assembled, is confirmed during the project review.
Which aluminium alloys does Lamda die cast?
Alloy selection starts from the application. Include your required grade or standard, along with strength, pressure-tightness, corrosion, thermal and finish requirements, in the RFQ so suitability can be reviewed before tooling.
Is Lamda an aluminium die casting supplier for automotive parts?
Yes. Lamda lists castings for the automotive sector, including fuel-injection pumps, alternators, starter motors and EV motors. If your programme needs PPAP or a specific approval package, state the required level and elements in the RFQ so the sample route can be planned around it.
Does Lamda work with export customers outside India?
Yes. Lamda describes itself as a manufacturer and exporter serving domestic and international markets. Agree the packaging specification, Incoterms, destination and export documentation at RFQ stage so that logistics are built into the quotation rather than added after sample approval.
Where is Lamda located?
Lamda Components Pvt. Ltd. is at Plot No. 30, Veerasandra Industrial Area, Bangalore 560 100, Karnataka, India. The company was registered in 1987.